
What Can You Actually Customize on a Modular Home?
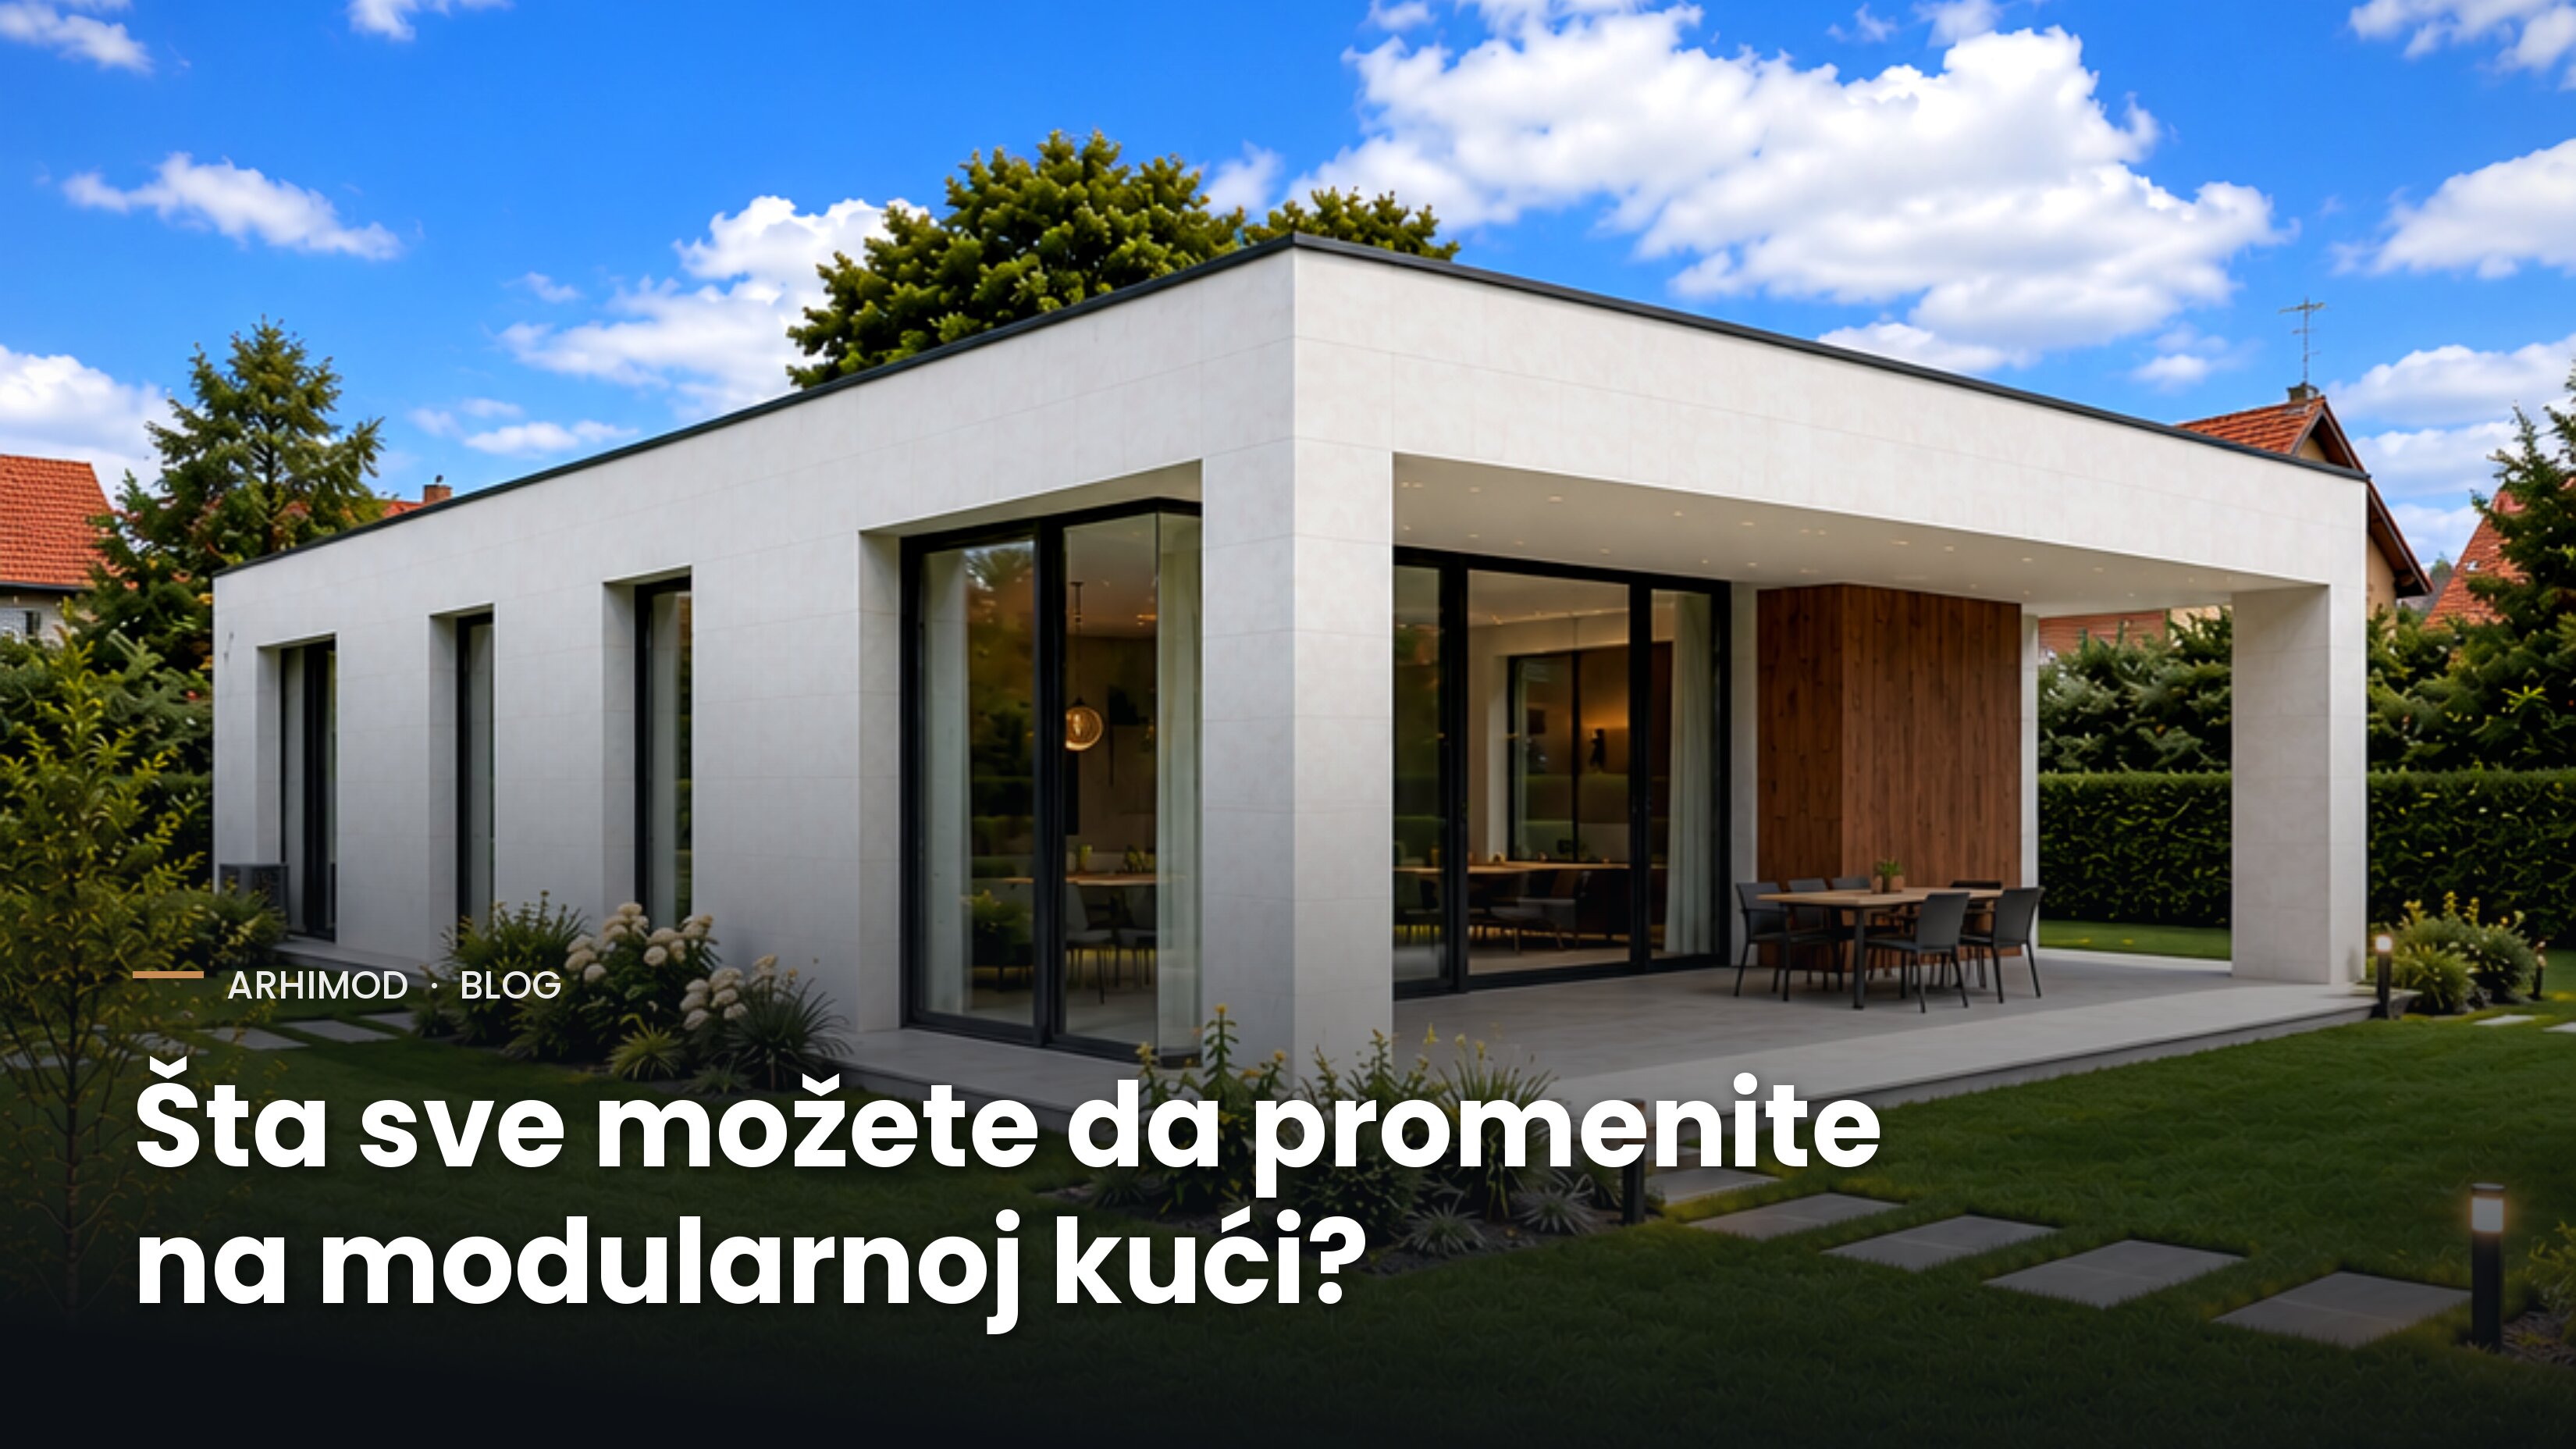
When someone hears "modular home" for the first time, they often assume it's a ready-made model that simply gets delivered and placed on the lot.
In practice, a modular home can be far more flexible than that.
From the floor area and room layout to the level of equipment, materials, and finishing details – a large part of the project is defined according to your needs and wishes.
At Arhimod, it's precisely through the configuration process that we define what kind of building you want, where it will be placed, and what it should include.
1. Floor area
One of the first decisions is how much space you actually need.
Do you need a smaller cottage for occasional stays, a family home, or a larger building for a tourism project?
Floor area directly affects the layout, number of rooms, and functionality of the building, as well as the final price.
Arhimod's configurator lets you enter your desired floor area, with a current minimum of 43 m² – or 120 m² for a multi-story structure.
2. Room layout
The same floor area can look completely different depending on how the space is organized.
Do you want one larger bedroom or several smaller ones?
A large living room or several separate rooms?
An open kitchen with a dining area, or classically separated rooms?
That's why layout isn't just a matter of aesthetics – it determines how you'll use the house every day.
3. Equipment level
Not every home needs the same level of equipment.
For buildings over 50 m², Arhimod currently offers different equipment packages – Economic, Premium, and Premium Lux.
This allows the building to be equipped according to your budget, purpose, and the level of comfort you want.
For buildings up to 50 m², the configurator works differently: instead of choosing from the listed packages, you send information about your desired layout, after which the Arhimod team contacts you directly.
4. Materials and finishes
Materials aren't just a visual detail – they also affect the price and the overall character of the building.
That's why the choice of materials should be considered together with the whole project – from the look of the facade and interior to the equipment level and finishing details.
Through the configurator, Arhimod lets buyers define their preferences and get information about available materials, as well as an estimated price for the building.
5. Location also plays a role
A modular home isn't the same thing when placed on a flat urban lot, on mountainous terrain, or in a remote location.
The installation site is one of the factors that goes into forming the price, together with the size of the building and the detailed project.
That's why the final offer can't be determined based solely on square footage.
A modular home doesn't have to be a "ready-made model"
The most important thing is not to view modular construction as a choice among a few pre-defined houses.
The whole point is that the project is adapted to the person who will live in or use that house.
Floor area, layout, equipment level, materials, and location together determine what the final building will be like.
If you already have an idea for your modular home, the first step can be simple – through the Arhimod online configurator, you can send basic information about your desired floor area, layout, and location, and receive initial information about the project and an estimated price.